



8460 Bridgeport Bay CircleMount Dora, FL 32757
LAKES OF MOUNT DORA · Lake County
Description
STUNNING 3-BEDROOM POOL HOME WITH PRIVATE OFFICE AND 3-CAR GARAGE IN SOUGHT-AFTER LAKES OF MOUNT DORA. Live your best life in this amenity-rich, fully gated, master-planned 55+ community, recognized among the Top 50 in the country by “Where to Retire” magazine! The Lakes of Mount Dora offers classic Southern hospitality near one of the most impressive small towns in the country—charming, historic Mount Dora, also known as “Festival City,” for its year-round events. After a fun day of exploring and shopping in historic downtown or perhaps a day boating on the popular Harris Chain of Lakes, retreat to your private, tranquil oasis. A house built with quality craftsmanship, expert construction, and a sophisticated design situated on a lush, landscaped lawn with a backyard pool, lanai, and no rear neighbors. This home features attractive stucco and stacked stone, a gabled roofline, and a covered front entry. The upgraded extended driveway and 3-car garage provide parking space for both family and guests. Take the paved walkway to the front entry and step through the beautiful leaded glass door to find a warm and inviting, elegant interior with soaring ceilings, abundant recessed lights, large windows with Plantation shutters, a pleasing neutral color palette, stylish, low-maintenance tile flooring, and an open design ideal for entertaining. Hosting family and friend gatherings will be a pleasure as you whip up treats in the sleek gourmet kitchen with Quartz countertops, bright stainless-steel appliances, 42” custom cabinets, double ovens, a natural gas cooktop, and an extended breakfast bar. The kitchen flows seamlessly into the dining and living room, with an oversized triple-glass slider door to the impressive, inviting pool and lanai. This screened outdoor area extends your entertainment space; it’s also the perfect chill-out zone! Forget your cares here! The covered area is meant for lounging; there is even a wet bar with a sink and mini fridge, and it's plumbed and ready for a gas grill. Take a refreshing dip in the jetted plunge pool, or turn on the gas heater and enjoy it as a spa with built-in seats. In the secluded primary suite, you can pamper yourself in a bathroom complete with dual Quartz sink vanities, an oversized zero-entry shower, and a custom-designed walk-in closet. Two guest bedrooms share the full hallway bathroom. The private office has double French doors, and the laundry room offers storage and a sink. The garage has epoxy floors and convenient overhead and built-in wall shelving to keep everything in its place. There is a convenient whole-house generator and most doorways and entry points are ADA compliant. In this coveted community, you’ll never run out of things to do, with 4.5 miles of interconnecting waterways for great fishing and non-motorized boating, along with amenities such as a pool and clubhouse, fitness studio, RV and boat storage, walking trails, a library, arts and crafts room, billiard room, various clubs and organizations, and courts for tennis, basketball, pickleball, bocce, and croquet! HOA dues include high-speed internet, cable TV, and all reclaimed water for individual lawn irrigation. You can’t beat the location, as you are only minutes away from the 429 connector to Orlando, Sanford, area attractions, beaches, and airports.
Property Information
- Property type
- Residential
- Sub-type
- Single Family Residence
- Style
- Florida
- Year built
- 2019
- Living area
- 2,132 Sq Ft
- Lot size
- 0.27 acres
- Lot dimensions
- 72x165
- Garage spaces
- 3
- Ownership
- Fee Simple
- Zoning
- SFR
- Days on market
- 242
- MLS® Listing#
- G5106888
Property Features
- Interior
- High Ceilings · Open Floorplan · Stone Counters · Vaulted Ceiling(s) · Walk-In Closet(s)
- Exterior
- Lighting · Rain Gutters
- Appliances
- Dishwasher · Disposal · Dryer · Gas Water Heater · Microwave · Range · Refrigerator · Washer
- Cooling
- Central Air
- Heating
- Central · Electric · Heat Pump
- Flooring
- Carpet · Tile
- Pool
- Gunite · Heated · In Ground · Screen Enclosure · Private
- Parking
- Driveway · Garage Door Opener · Golf Cart Garage · Attached
- Laundry
- Electric Dryer Hookup · Inside · Laundry Room · Washer Hookup
- Patio
- Covered · Rear Porch · Screened
- Lot features
- Level · Private · Paved
- Construction
- Block · Stucco
- Foundation
- Slab
- Roof
- Shingle
- Windows
- Drapes
- Security
- Gated Community · Security System Owned · Smoke Detector(s)
- Community
- Gated · Clubhouse · Pool · Sidewalks · Tennis Court(s)
- Utilities
- Cable Available · Natural Gas Available · Cable Connected · Electricity Connected · Natural Gas Connected · Phone Available · Sewer Connected · Underground Utilities · Water Connected
- Sewer
- Public Sewer
- Water source
- Public
Rooms
First
- Foyer6.7x5.8
- Balcony/Porch/Lanai21x10
- Bathroom 25.9x10.8
- Bedroom 211x11.1
- Dining Room13.5x8.3
- Kitchen13.6x14.4
- Living Room18.5x17.2
- Master Bathroom11.2x12.3
- Master Bedroom16.9x15.6
- Office11.1x11.5
Financial Details
- HOA
- $290 / MonthlyAssociation: Leland Management | Deanna Miller
- Annual taxes
- $6,833Tax year 2025
- Parcel number
- 08-19-27-1210-000-71700
Directions
From the intersection of State Road 44 B and State Road 44 - Go East onto SR-44 - Turn Right onto Lakes of Mount Dora Boulevard - Go to the traffic circle and take the 2nd exit and continue on Bridgeport Bay Circle - Property will be on the left.
Listing Courtesy: ERA GRIZZARD REAL ESTATE - 352-735-4433
Last Updated: 2026-01-23T00:00:00.000Z
MOUNT DORA Market Statistics
How this home compares to 293 active listings in MOUNT DORA, FL
| MOUNT DORA median | This listing | |
|---|---|---|
| Median listing price | $478,906 | $525,000 |
| Median days on market | 78 | 242 |
| Median Sq Ft | 2,132 | 2,132 |
| Median price / Sq Ft | $226 | $246 |
Market statistics compiled from active EXIT Realty® and MLS listings in MOUNT DORA, FL.
Location
Commute Calculator
Explore commute times from 8460 BRIDGEPORT BAY CIRCLE, MOUNT DORA, FL 32757.
More homes to consider
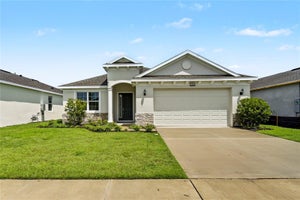
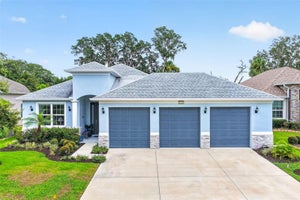
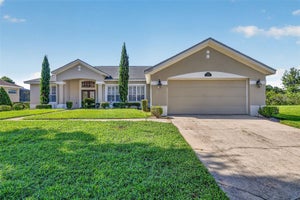
View similar homes View nearby homes$929,835
Nearby< 0.1 mi3 bd, 3 ba, 3,147 Sq Ft
8461 Bridgeport Bay CircleMount Dora, FL 32757#G5112548



Similar Home Values
Comparable nearby listings and their asking prices.
| Address | Price | Beds | Baths | Sq Ft |
|---|---|---|---|---|
| 8665 E BRIDGEPORT BAY CIRCLE, MOUNT DORA, FL | $509,000 | 3 | 2 | 2,084 |
| 3951 KENNEBUNK LOOP, MOUNT DORA, FL | $498,500 | 3 | 2 | 2,180 |
| 8220 BRIDGEPORT BAY CIRCLE, MOUNT DORA, FL | $499,000 | 3 | 2 | 2,132 |
| 6022 FALCONBRIDGE PLACE, MOUNT DORA, FL | $490,000 | 3 | 2 | 2,023 |