

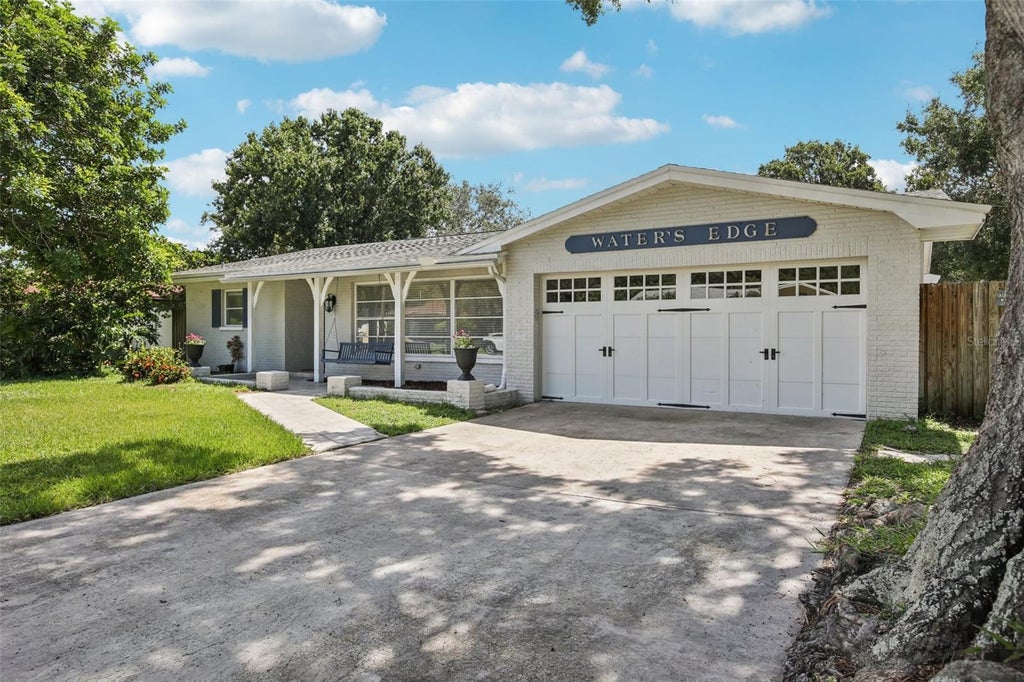
1317 Ranchwood Drive EDunedin, FL 34698
RANCHWOOD ESTATES · Pinellas County
Description
One or more photo(s) has been virtually staged. This one just feels right from the moment you pull up—great curb appeal, a welcoming vibe, and a neighborhood that you'll genuinely enjoy being part of. Remodeled within the last five years, this 2-bedroom + den/possible bedroom, 3-bathroom home with a 2-car garage is ready for your personal touches. Inside, you’ll find a spacious split floor plan and a modern layout that feels inviting. Enjoy the air conditioning system, which has been upgraded with all-new ductwork, while sitting in the oversized family/sunroom. You even have 248 sq ft not included in the tax rolls as a bonus space. Or step out back to the screened patio—ideal for morning coffee or evening relaxation —overlooking a serene canal. With great bones, an ideal layout, and a prime location in sought-after Dunedin Ranchwood Estates, this home is move-in ready and full of potential. Don’t miss your chance to make it yours! Mortgage savings may be available for buyers of this listing.
Property Information
- Property type
- Residential
- Sub-type
- Single Family Residence
- Year built
- 1974
- Stories
- 1
- Living area
- 1,481 Sq Ft
- Lot size
- 0.37 acres
- Lot dimensions
- 80x133
- Garage spaces
- 2
- Ownership
- Fee Simple
- Days on market
- 417
- MLS® Listing#
- TB8412040
Property Features
- Interior
- Eat-in Kitchen · Open Floorplan · Stone Counters
- Exterior
- Lighting · Rain Gutters
- Appliances
- Dishwasher · Electric Water Heater · Microwave · Range · Refrigerator
- Cooling
- Central Air
- Heating
- Electric
- Flooring
- Tile
- Parking
- Covered · Driveway · Attached
- Laundry
- In Garage
- Patio
- Covered · Front Porch · Rear Porch
- Fencing
- Fenced
- Lot features
- Landscaped · Waterfront
- Construction
- Block
- Foundation
- Slab
- Roof
- Shingle
- Security
- Secured Garage/Parking
- Utilities
- Electricity Connected · Sewer Connected · Underground Utilities · Water Connected
- Sewer
- Public Sewer
- Water source
- Public
Rooms
First
- Kitchen
- Living Room
- Master Bedroom
Schools
- Elementary
- Garrison-Jones Elementary-PN
- Middle
- Dunedin Highland Middle-PN
- High
- Dunedin High-PN
Financial Details
- HOA
- None
- Annual taxes
- $5,136Tax year 2024
- Parcel number
- 25-28-15-73557-000-1770
Directions
From Main Street, turn onto Overcash Drive. Head north to Ranchwood South. Follow Ranchwood South as it curves—it becomes Ranchwood East.
Listing Courtesy: REDFIN CORPORATION - 813-518-8756
Last Updated: 2025-08-01
DUNEDIN Market Statistics
How this home compares to 240 active listings in DUNEDIN, FL
| DUNEDIN median | This listing | |
|---|---|---|
| Median listing price | $418,750 | $400,000 |
| Median days on market | 75 | 417 |
| Median Sq Ft | 1,264 | 1,481 |
| Median price / Sq Ft | $312 | $270 |
Market statistics compiled from active EXIT Realty® and MLS listings in DUNEDIN, FL.
Location
Commute Calculator
Explore commute times from 1317 RANCHWOOD DRIVE E, DUNEDIN, FL 34698.
More homes to consider
View similar homes View nearby homes


Similar Home Values
Comparable nearby listings and their asking prices.
| Address | Price | Beds | Baths | Sq Ft |
|---|---|---|---|---|
| 1547 ANDOVER DRIVE, DUNEDIN, FL | $395,900 | 2 | 2 | 1,064 |
| 1622 DALE CIRCLE S, DUNEDIN, FL | $400,000 | 3 | 2 | 1,457 |
| 2218 BAY BERRY LANE, CLEARWATER, FL | $355,000 | 2 | 2 | 1,309 |
| 1405 OVERCASH DRIVE, DUNEDIN, FL | $433,000 | 3 | 2 | 1,573 |